Gateway Architecture & Decompression Staging
Managing high-volume crowd surges begins before guests step onto the bounce floor. Proper entrance portal architecture prevents registration congestion from spilling into active play zones.
Wide-Arch Portal Throughput Optimization
- Actionable Insight: Install entrance arches with minimum widths of 4.5 meters and double-width threshold steps to eliminate physical choke points during batch admissions.
- Business/Consumer Value: Increases entry processing capacity by up to 35%, ensuring ticket scanning surges do not create security risks at the main gate.
Peripheral Shoe & Locker Staging Geometry
- Actionable Insight: Position shoe cubbies and prep benches along a 45-degree angled peripheral corridor outside the main bounce wall enclosure.
- Business/Consumer Value: Decouples footwear offloading from the active bouncing perimeter, keeping footpaths clear for arriving and departing families.
Continuous Directional Routing & Serpentine Geometry
Bi-directional foot traffic inside commercial bounce parks is the primary root cause of localized crowd stoppages. Implementing single-direction active circuits maintains continuous motion.
Unidirectional Loop Circuit Planning
- Actionable Insight: Construct primary obstacle paths into closed serpentine loops that direct participants seamlessly from entry to exit points.
- Business/Consumer Value: Completely eliminates head-on collisions, driving hourly obstacle course throughput up by 28% without requiring added staff.
Micro-Pacing via Feature Alternation
- Actionable Insight: Sequence narrow sprint hurdles directly before open, wide-span jumping zones to naturally pace participants through high-density modules.
- Business/Consumer Value: Regulates player velocity mechanically, maintaining steady spatial distribution and preventing internal track gridlock.
Featured High-Flow Commercial Attractions

This breathtaking cosmic adventure city utilizes a centralized spiral maze to naturally organize user traffic, guiding children toward vertical rocket tower climbing structures.

Designed as a high-capacity athletic challenge, this epic monster-themed park incorporates an extra-long serpentine loop obstacle track to test running agility.
Hub-and-Spoke Anchor Dispersion & Fast Egress
Centralized landmark attractions attract massive crowds. Correct placement and fast-egress engineering ensure these high-interest zones disperse guests efficiently.
360-Degree Radial Centerpiece Layouts
- Actionable Insight: Position primary 3D mascot domes or climbing towers in central park positions fed by 3 or more radial access lanes.
- Business/Consumer Value: Disperses localized surge density across all vectors, allowing central attractions to handle maximum occupancy safely.
Multi-Lane Fast-Angle Slide Offloading
- Actionable Insight: Deploy dual- or quad-lane exit slides with extended 6-meter flat runouts oriented away from major walkway intersections.
- Business/Consumer Value: Maintains rapid 12-second cycle times per rider, eliminating queue backlogs on high-elevation climbing towers.
Peripheral Relief Staging & Spectator Isolation
Preventing non-active guests and waiting crowds from encroaching on primary action zones is crucial for maintaining overall venue capacity and emergency compliance.
Micro-Attraction Satellite Placement
- Actionable Insight: Install self-contained skill modules like slam-dunk lanes or wipeout sweepers in secondary perimeter spaces.
- Business/Consumer Value: Absorbs queue spillover from high-demand slides, turning idle wait times into active secondary play zones.
Isolated Non-Inflatable Spectator Passages
- Actionable Insight: Establish a continuous 2.5-meter dedicated walkway between the outer inflatable wall and spectator seating areas.
- Business/Consumer Value: Keeps parents and strollers out of critical bounce boundaries while providing clear emergency access routes.
High-Capacity Commercial Park Solutions
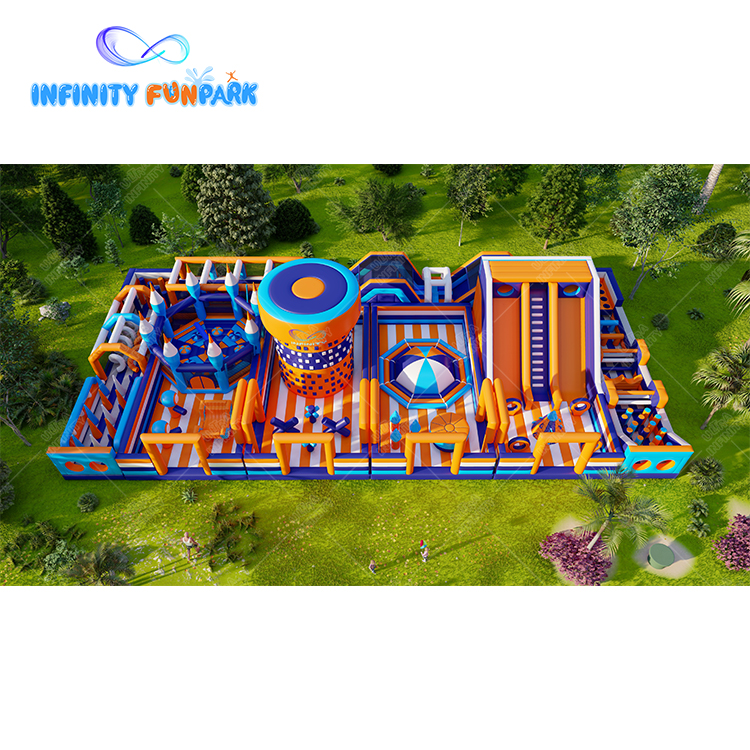
Featuring a standardized 30x14 meter commercial footprint, this space-themed playground is built with cosmic launcher spires to deliver high-capacity active play.

This massive 2000 square meter dinosaur-themed park incorporates a colossal dragon design, a T-Rex slide, and a dino skeleton tunnel for mega-scale operations.
Executive Takeaway for Park Operators
Eliminating holiday crowd bottlenecks depends on scientific spatial flow rather than sheer square footage. By integrating wide-arch decompression entryways, continuous serpentine directionality, radial hub anchors, and dedicated spectator aisles, commercial venue operators can increase daily visitor throughput by up to 40% while significantly enhancing park safety metrics.Ready to Optimize Your Park's Capacity & Turnover?
Our team of layout engineers and CAD designers create customized, high-throughput commercial inflatable park layouts engineered specifically for your venue dimensions and peak holiday traffic demands.