Ceiling Height Optimization & Overhead Clearance
Industrial properties offer expansive open spans, but vertical clearance determines the scale and potential revenue of high-attraction commercial bounce parks.
Vertical Clearance Safety Margin
- Actionable Insight: Ensure a minimum buffer of 1.8 to 2.5 meters (6 to 8 feet) between the highest inflatable peak and roof trusses or lighting fixtures.
- Business/Consumer Value: Maximizes structural safety during peak air expansion while allowing installation of high-thrill slide towers that drive higher ticket yields.
Overhead Utility & Lighting Protection
- Actionable Insight: Map all hanging gas heaters, fire sprinklers, and electrical conduits to establish non-interference zones above active bouncing areas.
- Business/Consumer Value: Prevents mechanical abrasion and costly facility repairs while maintaining strict compliance with local municipal safety codes.
Subfloor Load Capacity & Anchoring Systems
Though built for heavy inventory storage, industrial concrete slabs require evaluation when subjected to dynamic play forces and mechanical blower anchorage.
Dynamic Point-Load Thresholds
- Actionable Insight: Verify subfloor concrete slab strength meets a minimum rating of 3,000 PSI with a slab thickness of at least 5 inches to absorb dynamic impact loads.
- Business/Consumer Value: Prevents structural concrete cracking, protects long-term real estate value, and extends equipment operational lifespans under heavy foot traffic.
Non-Invasive Structural Anchoring
- Actionable Insight: Utilize high-density ballast anchoring systems or flush-mounted chemical anchor inserts rated for at least 500 kg shear pull per point.
- Business/Consumer Value: Fulfills strict ASTM and EN safety anchoring mandates without damaging subfloor integrity or violating lease restoration covenants.
Featured Equipment for High-Clearance Warehouse Facilities
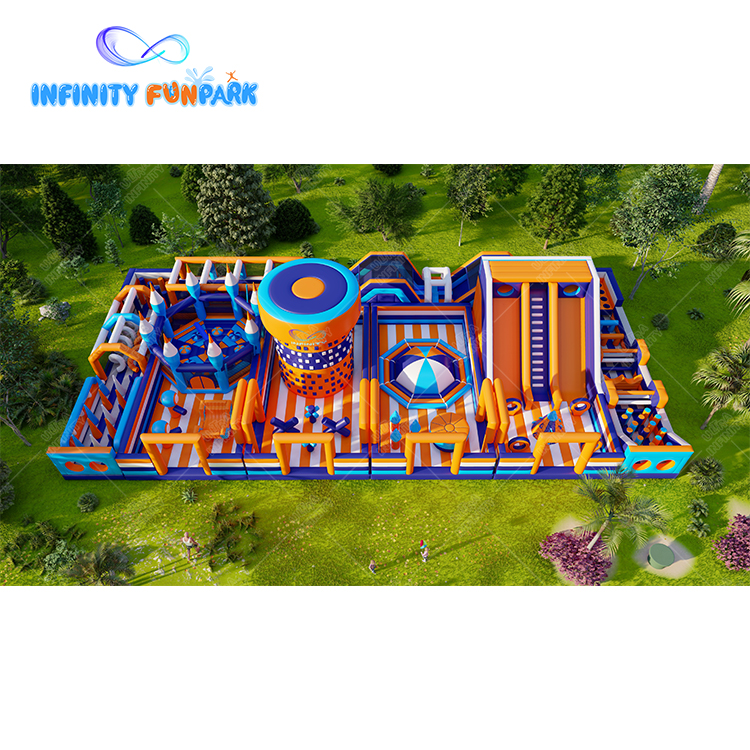
Featuring a standardized 30x14 meter commercial footprint, this space-themed park utilizes vertical cosmic launcher spires to maximize clear-height potential in warehouse conversions.

Designed for massive logistics conversion spaces, this 2000㎡ mega-attraction integrates high-altitude sliding platforms and structured dinosaur obstacle tunnels.
CFM Airflow Dynamics & Acoustic Management
Operating enclosed continuous-air inflatables requires active air exchange, climate regulation, and noise attenuation engineering.
Air Changes Per Hour (ACH) & Humidity Control
- Actionable Insight: Calibrate commercial HVAC units to achieve 6 to 8 fresh air changes per hour (ACH) to dissipate heat and humidity generated by high guest density.
- Business/Consumer Value: Maintains comfortable room temperatures, prevents sweat condensation on PVC surfaces, and increases average guest dwell time.
Blower Acoustic Isolation & Sound Attenuation
- Actionable Insight: Enclose continuous-duty air blowers within sound-dampened perimeter plenums equipped with insulated ductwork.
- Business/Consumer Value: Reduces internal ambient noise below 70 dB, enhancing customer satisfaction and boosting secondary revenue in cafe zones.
Safety Code Alignment & Traffic Zoning
Converting industrial zoning (Group F/S) to assembly occupancy (Group A-3) requires strict alignment with fire codes and emergency exit layouts.
Life Safety Code & Egress Corridors
- Actionable Insight: Design continuous perimeter access walkways at least 2.5 meters wide leading directly toward illuminated emergency exit doors.
- Business/Consumer Value: Expedites fire marshal sign-offs, ensures rapid safety egress compliance, and mitigates venue liability risks.
Spatial Zoning & Operational Throughput
- Actionable Insight: Separate high-velocity thrill slides from toddler play zones using wide perimeter transition pads and clear sightlines.
- Business/Consumer Value: Prevents congestion bottlenecks near slide exits, increases total hourly venue throughput, and maximizes operational safety.
Standardized Footprint Solutions for Warehouse Bays

Features a symmetrical 20x20 meter footprint designed specifically to fit standard commercial warehouse bay layouts without wasting floor space.

Optimized rectangular layout incorporating climbing volcanoes and double slides engineered for narrower warehouse spans and efficient crowd flow.
Expert Engineering Takeaway
Successful warehouse conversions depend on early technical alignment between equipment design and building infrastructure. By calculating ceiling clear heights, HVAC airflow volume, and subfloor load points upfront, operators can minimize retrofitting costs and establish a high-margin indoor entertainment facility.
Transform Your Warehouse into a High-ROI FEC
Contact our engineering specialists today for custom site plan analysis, CAD layout rendering, and turnkey inflatable equipment solutions tailored to your building parameters.